

Listing Courtesy of: NORTHERN KENTUCKY / Listed By: Kathy Heimbrock, Florence; Blake Heimbrock, Florence
2984 Fallen Tree Court Edgewood, KY 41017
Active (21 Days)
$949,900 (USD)
OPEN HOUSE TIMES
-
OPENSun, Jul 191:00 pm - 2:30 pm

Description
MLS #:
644085
644085
Lot Size
0.38 acres
0.38 acres
Type
Single-Family Home
Single-Family Home
Year Built
2000
2000
Style
Traditional
Traditional
Views
True
True
County
Kenton County
Kenton County
Listed By
Kathy Heimbrock, Florence
Blake Heimbrock, Florence
Blake Heimbrock, Florence
Source
NORTHERN KENTUCKY
Last checked Jul 17 2026 at 6:31 AM GMT+0000
NORTHERN KENTUCKY
Last checked Jul 17 2026 at 6:31 AM GMT+0000
Bathroom Details
- Full Bathrooms: 4
- Half Bathroom: 1
Interior Features
- Dishwasher
- Refrigerator
- Wine Cooler
- Stainless Steel Appliance(s)
- Gas Range
Lot Information
- Wooded
- Cul-De-Sac
- Sprinklers In Front
- Sprinklers In Rear
Property Features
- Fireplace: Gas
- Foundation: Poured Concrete
Heating and Cooling
- Forced Air
- Natural Gas
- Central Air
Basement Information
- Full
- Finished
- Walk-Out Access
- Storage Space
- Full Finished Bath
Homeowners Association Information
- Dues: $300/ANNUALLY
Utility Information
- Sewer: Public Sewer
School Information
- Elementary School: R.c. Hinsdale Elementary
- Middle School: Turkey Foot Middle School
- High School: Dixie Heights High
Parking
- Attached
Living Area
- 4,288 sqft
Location
Disclaimer: Copyright 2026 Northern Kentucky MLS. All rights reserved. This information is deemed reliable, but not guaranteed. The information being provided is for consumers’ personal, non-commercial use and may not be used for any purpose other than to identify prospective properties consumers may be interested in purchasing. Data last updated 7/16/26 23:31



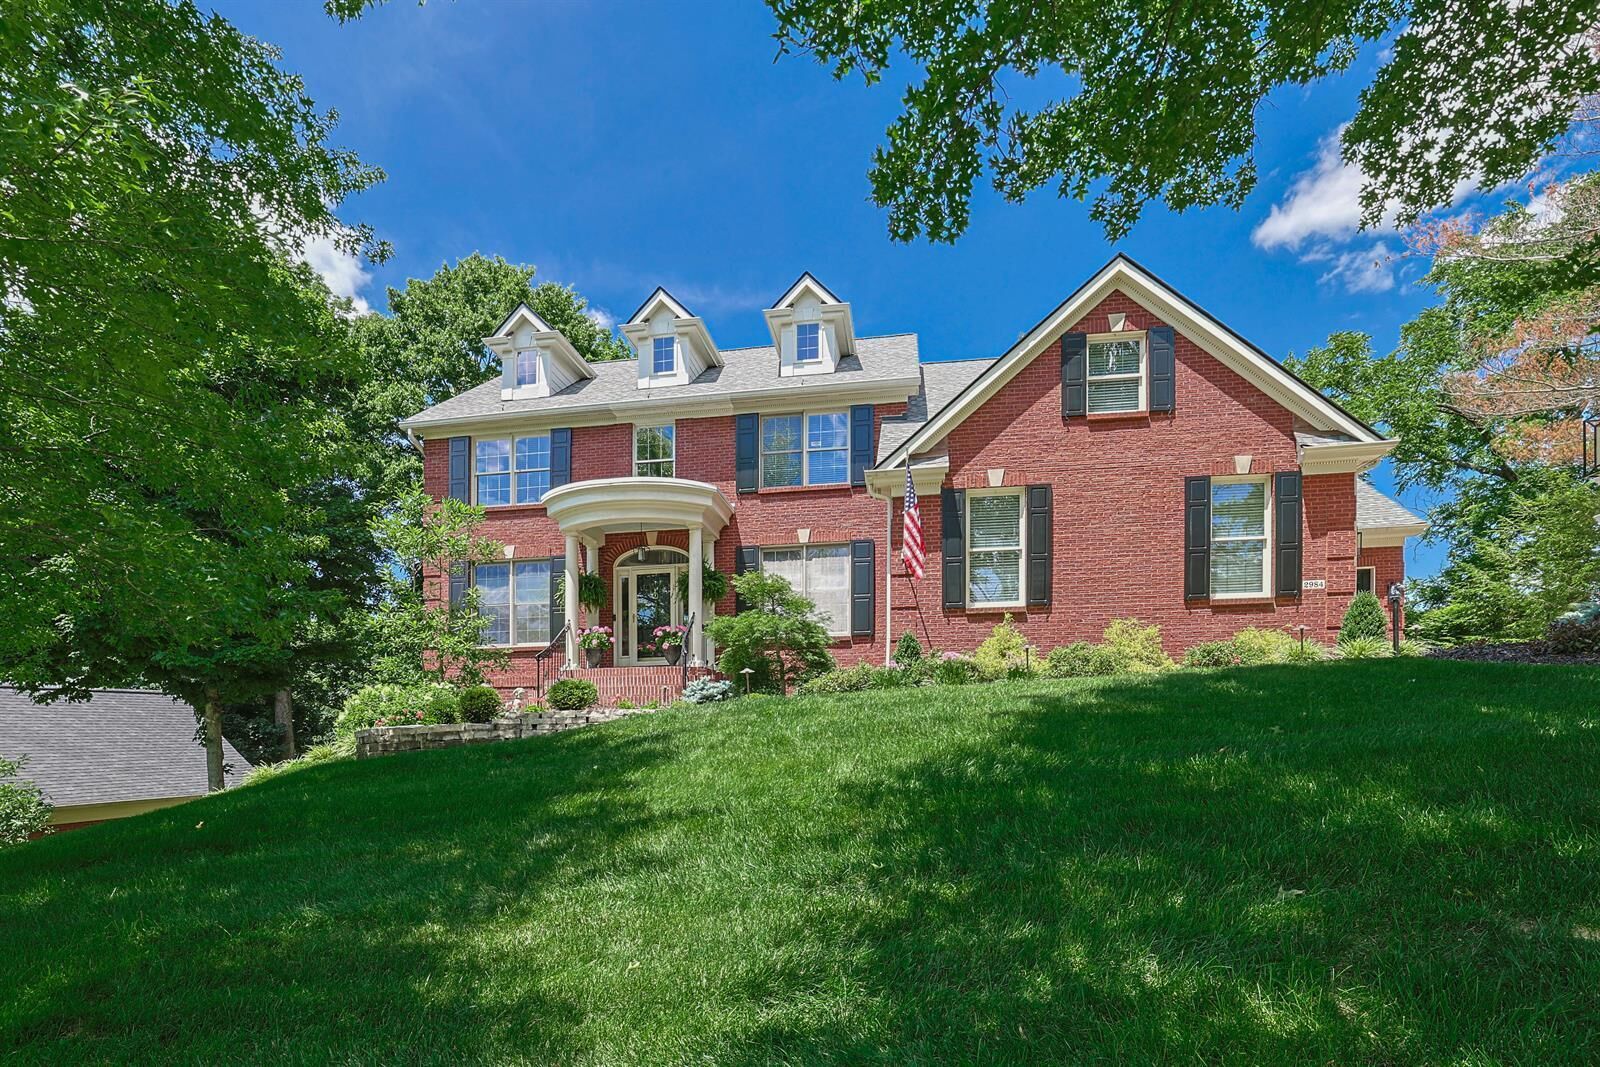
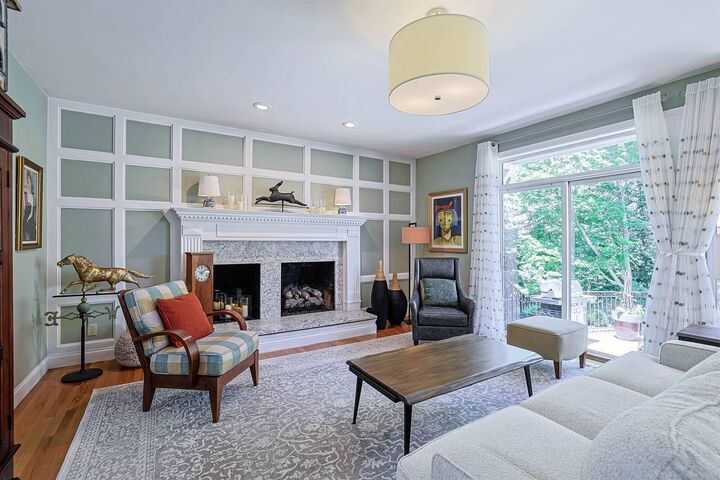
Filled with natural light, the thoughtfully designed floor plan offers inviting spaces for both everyday living and effortless entertaining. Extensive updates include hardwood flooring in the first-floor office, primary suite, sitting area, and hallway, beautifully redesigned stair railings and banisters, fresh interior and exterior paint, a new roof, and quality finishes throughout.
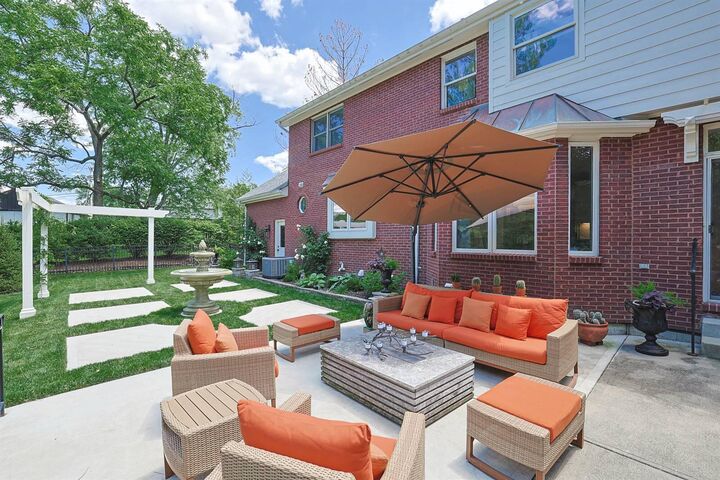
The beautifully finished lower level adds exceptional living space, while the expanded patio, lush professional landscaping, tranquil fountain, and private wooded backdrop create an outdoor retreat perfect for relaxing or entertaining. A spacious three-car garage, Cinch Home Warranty, and the peace of mind that every major improvement has already been completed make this a rare opportunity to own a truly move-in-ready home in one of Edgewood's most desirable neighborhoods.