


Listing Courtesy of:  CincyMLS / Listed By: Beth Bokon Onthank, Kenwood; Lauren Grote, Kenwood / Lauren Grote
 CincyMLS / Listed By: Beth Bokon Onthank, Kenwood; Lauren Grote, Kenwood / Lauren Grote
 20 Grandin Lane Cincinnati, OH 45208
Active (2 Days)
$4,249,000 (USD)
MLS #:
1880574
1880574
Lot Size
0.99 acres
0.99 acres
Type
Single-Family Home
Single-Family Home
Year Built
1981
1981
Style
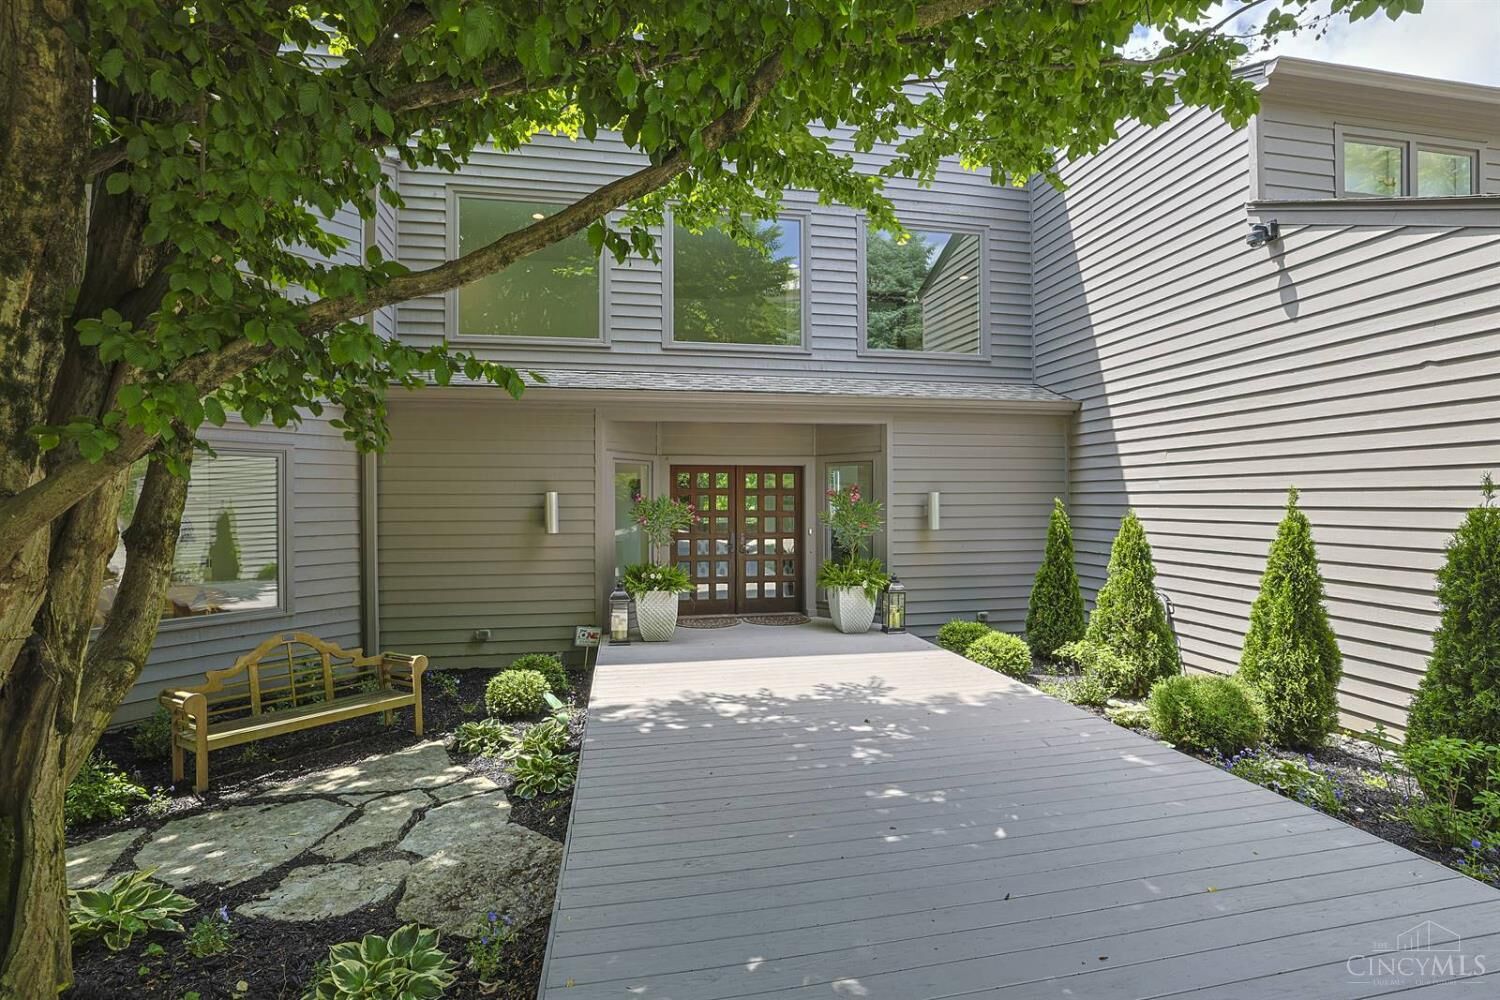
Contemporary/Modern
Contemporary/Modern
Views
Woods, River, City
Woods, River, City
School District
Cincinnati City Sd
Cincinnati City Sd
County
Hamilton County
Hamilton County
Listed By
Beth Bokon Onthank, Kenwood
Lauren Grote, Kenwood
Lauren Grote, Kenwood
Source
CincyMLS
Last checked May 30 2026 at 3:40 PM GMT+0000
CincyMLS
Last checked May 30 2026 at 3:40 PM GMT+0000
Bathroom Details
Interior Features
- Elevator
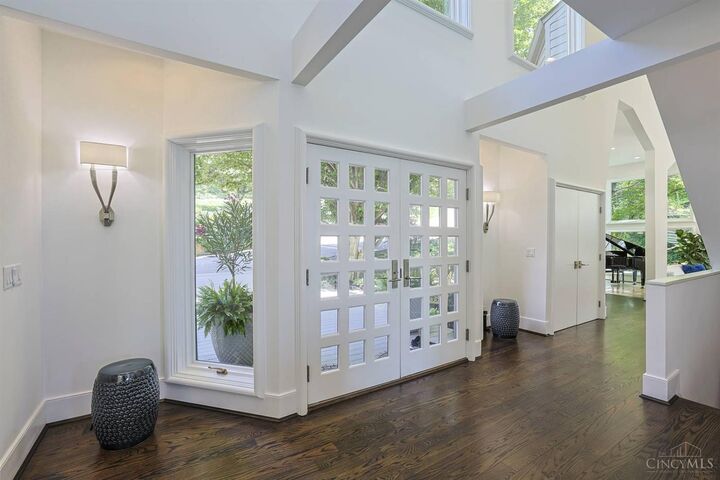
- 9ft + Ceiling
Kitchen
- Gourmet
- Wood Cabinets
- Walkout
- Wood Floor
- Island
- Eat-In
- Quartz Counters
Property Features
- Fireplace: Gas
- Fireplace: Stone
- Foundation: Poured
Heating and Cooling
- Forced Air
- Gas
- Central Air
Basement Information
- Finished
Pool Information
- In-Ground
- Gunite
- Heated
- Tile
Exterior Features
- Balcony
- Deck
- Covered Deck/Patio
- Patio
- Porch
- Yard Lights
- Sprinklers
- Roof: Shingle
- Roof: Composition
Utility Information
- Sewer: Public Sewer
- Fuel: Gas
Parking
- Driveway
- Off Street
Stories
- Two
Living Area
- 6,710 sqft
Location
Disclaimer: Data last updated: 5/30/26 08:40



Description