

Listing Courtesy of:  CincyMLS / Listed By: Natalie Nixon, Kenwood
 CincyMLS / Listed By: Natalie Nixon, Kenwood
 3631 Erie Avenue Cincinnati, OH 45208
Active (1 Days)
$415,000 (USD)
OPEN HOUSE TIMES
-
OPENFri, Jul 175:00 pm - 6:00 pm
-
OPENSun, Jul 1912 noon - 1:30 pm
Description
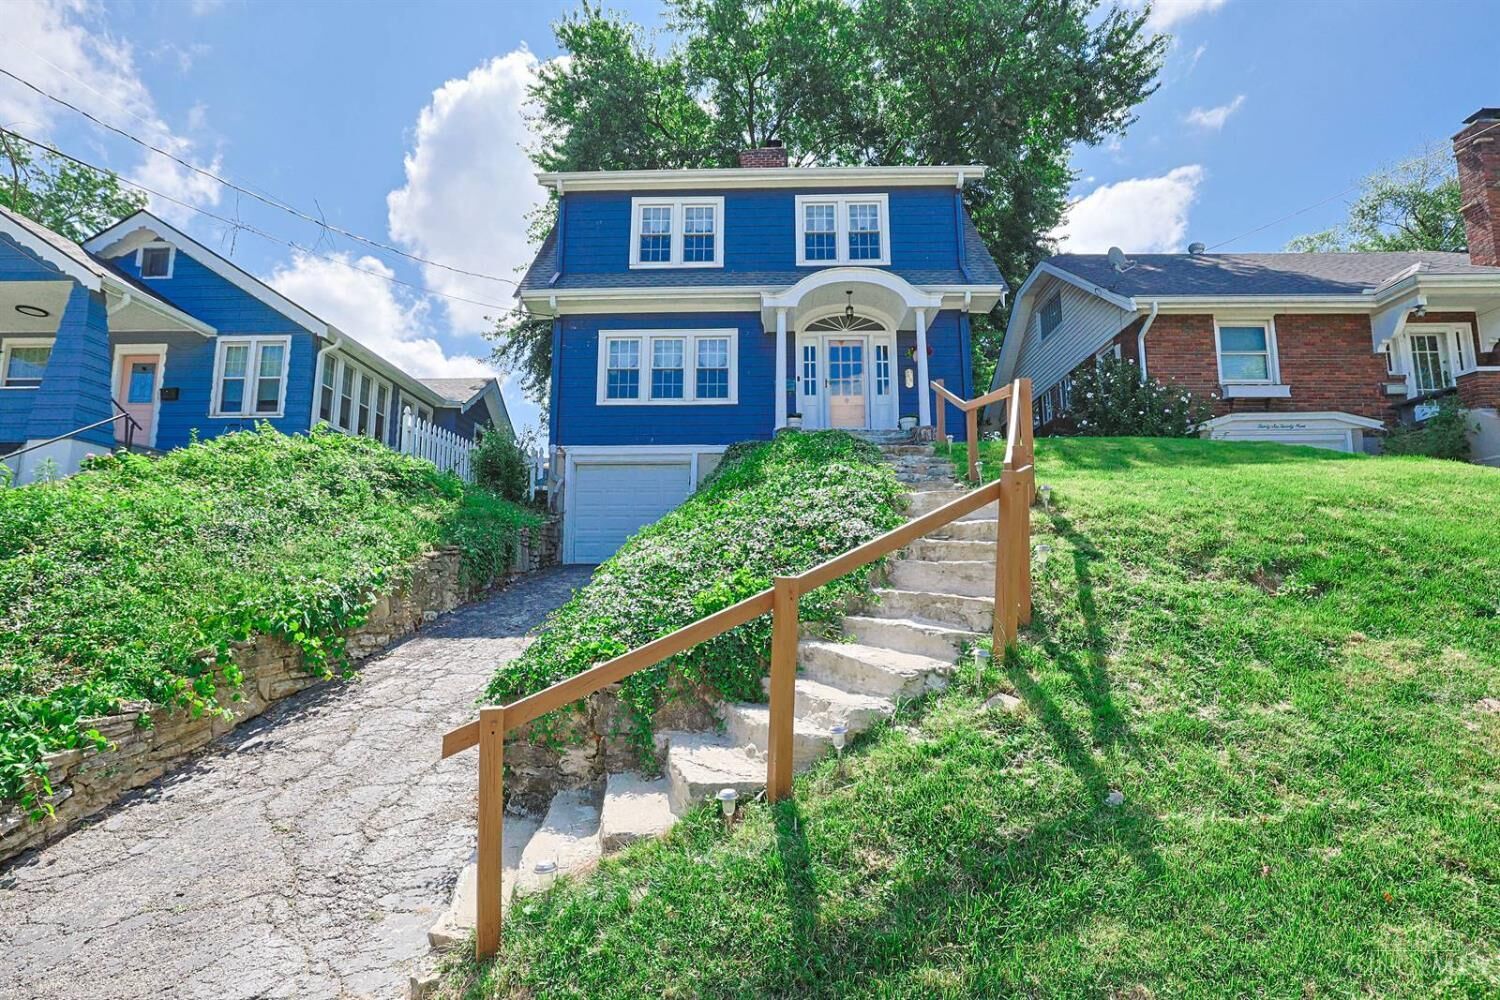
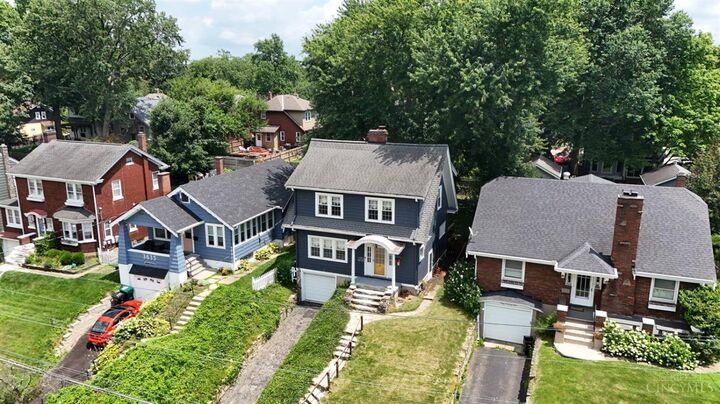
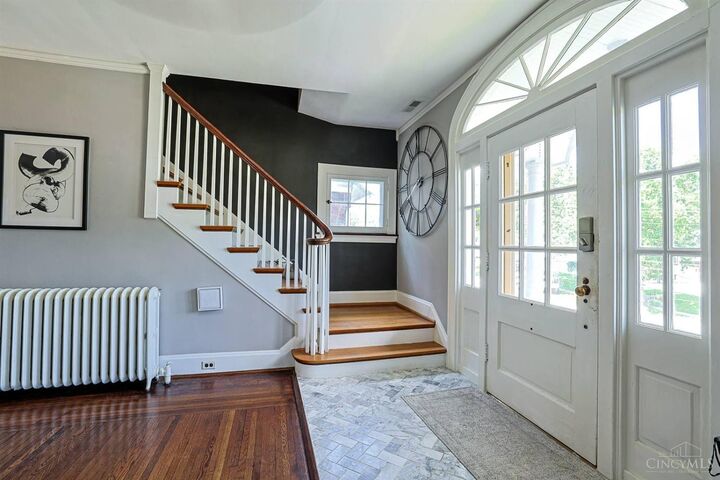
Charming East Hyde Park dollhouse filled with character, charm, and natural light! A beautiful marble entryway, open floor plan, spacious rooms, 9ft ceilings, and walls of windows. The kitchen features granite countertops and stainless steel appliances. Located adjacent to the Wasson Way Trail, and within walking distance of Ault Park, restaurants, shops, and local amenities. Original hardwood floors, with hardwoods beneath the bedroom carpet. Oversized primary, with walk-in closet, updated bath. Waterproofed lower level, abundant storage, lower level flex space with new carpet and paint, ideal for a family room, home office, fitness area, or playroom. Flat, fenced backyard, mature trees, and a fully functional one-car garage. Immediate occupancy.
MLS #:
1886755
1886755
Lot Size
4,792 SQFT
4,792 SQFT
Type
Single-Family Home
Single-Family Home
Year Built
1926
1926
Style
Traditional
Traditional
Views
Woods
Woods
School District
Cincinnati City Sd
Cincinnati City Sd
County
Hamilton County
Hamilton County
Listed By
Natalie Nixon, Kenwood
Source
CincyMLS
Last checked Jul 17 2026 at 7:31 AM GMT+0000
CincyMLS
Last checked Jul 17 2026 at 7:31 AM GMT+0000
Bathroom Details
Interior Features
- 9ft + Ceiling
- Crown Molding
- French Doors
Kitchen
- Vinyl Floor
- Wood Cabinets
- Walkout
- Marble/Granite/Slate
Property Features
- Level
- Sloped
- Fireplace: Wood
- Fireplace: Gas
- Fireplace: Brick
- Foundation: Block
Heating and Cooling
- Gas
- Central Air
Basement Information
- Part Finished
Exterior Features
- Covered Deck/Patio
- Roof: Shingle
Utility Information
- Sewer: Public Sewer
- Fuel: Gas
Parking
- Driveway
- On Street
Stories
- Two
Living Area
- 1,545 sqft
Location
Disclaimer: Data last updated: 7/17/26 00:31


