

Listing Courtesy of:  CincyMLS / Listed By: Julie Back, Hyde Park
 CincyMLS / Listed By: Julie Back, Hyde Park
 502 Baum Street Cincinnati, OH 45202
Active (2 Days)
$1,149,000 (USD)
OPEN HOUSE TIMES
-
OPENSun, Jul 1912 noon - 2:00 pm
Description
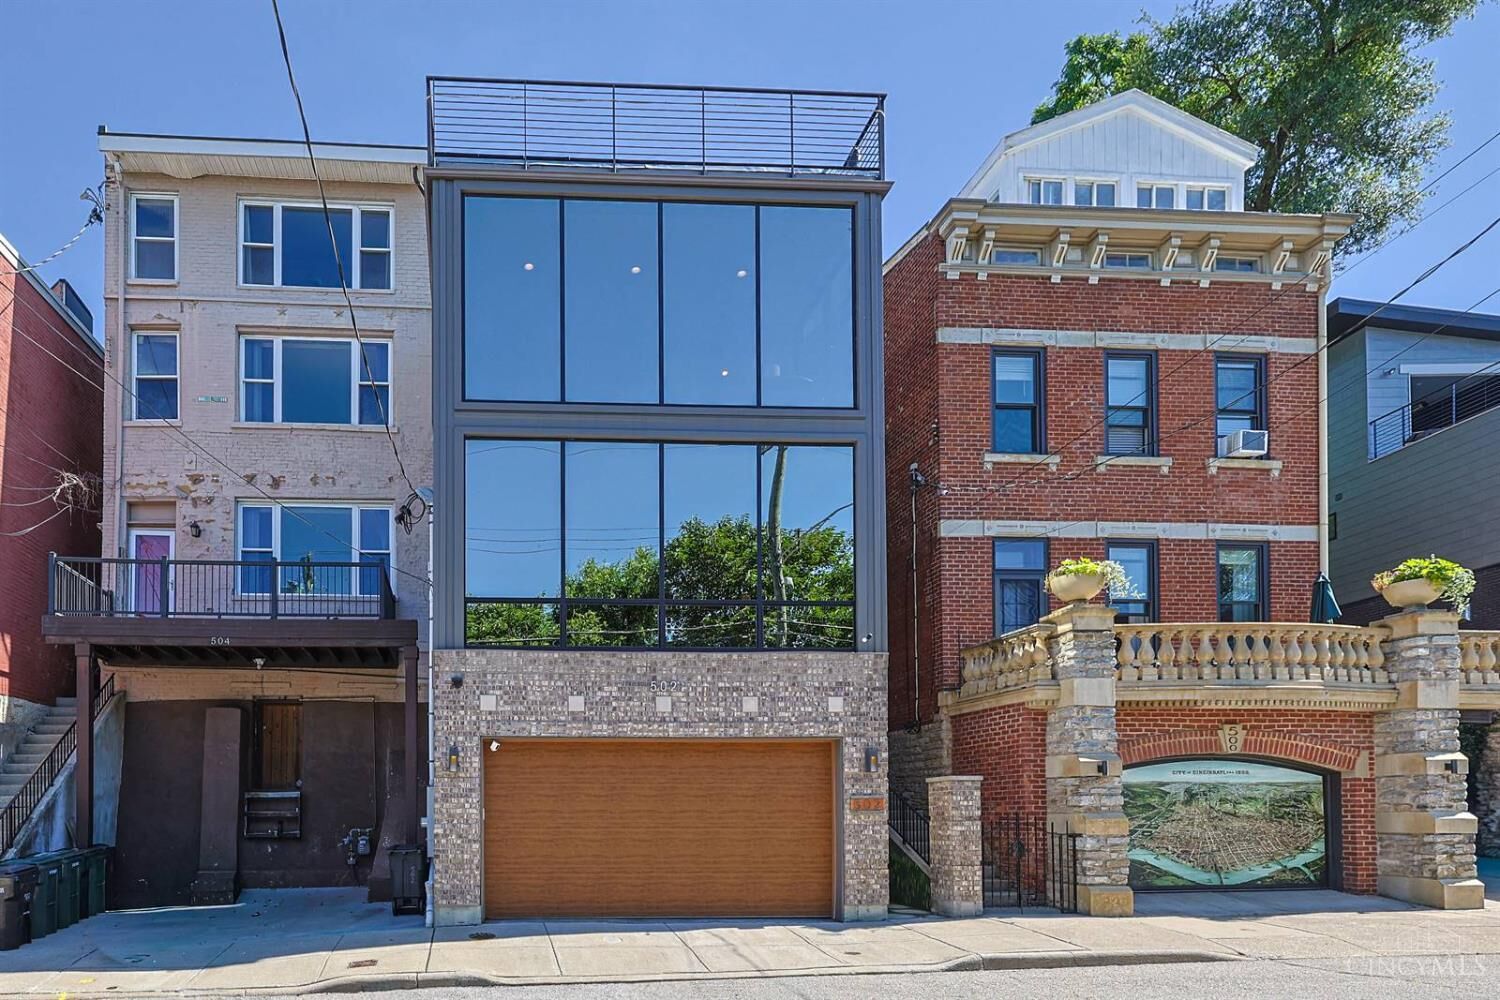
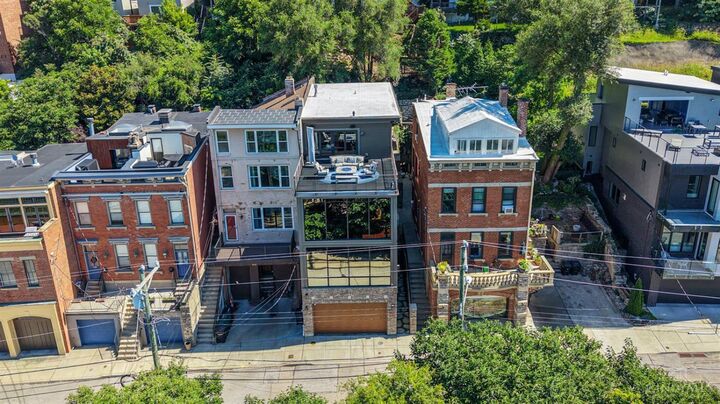
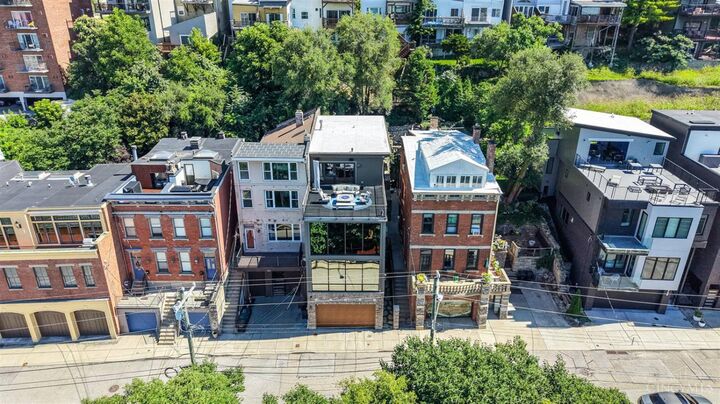
Panoramic views of Downtown Cincinnati & the Ohio River define this exceptional four story residence with elevator access to every level. Walls of windows fill the living spaces with natural light while showcasing breathtaking city & river vistas. Thoughtful architectural details, including hardwood floors, custom built-ins, & inviting sitting areas, add warmth & character throughout. The well-appointed kitchen features a large center island, abundant custom cabinetry, & ample space for gathering & entertaining. Retreat to the luxurious primary suite, where a wall of windows frames stunning views & the spa-inspired bath offers a serene escape. Outdoor living is equally impressive with a rooftop deck designed to capture sweeping skyline views, plus a private patio perfect for grilling & entertaining. Lovingly maintained & enhanced with a whole-house audio/video system, this home offers an unparalleled city-living experience. Offers open for 48 hrs. No escalation clauses.
MLS #:
1886260
1886260
Lot Size
2,352 SQFT
2,352 SQFT
Type
Single-Family Home
Single-Family Home
Year Built
2013
2013
Style
Contemporary/Modern
Contemporary/Modern
Views
River, City, Park
River, City, Park
School District
Cincinnati City Sd
Cincinnati City Sd
County
Hamilton County
Hamilton County
Listed By
Julie Back, Hyde Park
Source
CincyMLS
Last checked Jul 17 2026 at 4:31 AM GMT+0000
CincyMLS
Last checked Jul 17 2026 at 4:31 AM GMT+0000
Bathroom Details
Interior Features
- Elevator
- 9ft + Ceiling
Kitchen
- Wood Cabinets
- Pantry
- Walkout
- Counter Bar
- Wood Floor
- Marble/Granite/Slate
- Island
- Eat-In
Property Features
- Fireplace: Gas
- Foundation: Slab
Heating and Cooling
- Forced Air
- Gas
- Ceiling Fans
Exterior Features
- Deck
- Patio
- Roof: Membrane
Utility Information
- Sewer: Public Sewer
- Fuel: Gas
Parking
- Driveway
- On Street
Stories
- Three
Living Area
- 3,561 sqft
Location
Disclaimer: Data last updated: 7/16/26 21:31


