

Listing Courtesy of:  CincyMLS / Listed By: Jeff Schupp, Northwest
 CincyMLS / Listed By: Jeff Schupp, Northwest
 6936 Crown Pointe Drive Liberty Twp, OH 45011
Active (1 Days)
$560,000 (USD)
OPEN HOUSE TIMES
-
OPENSat, Jul 1812 noon - 2:00 pm
Description
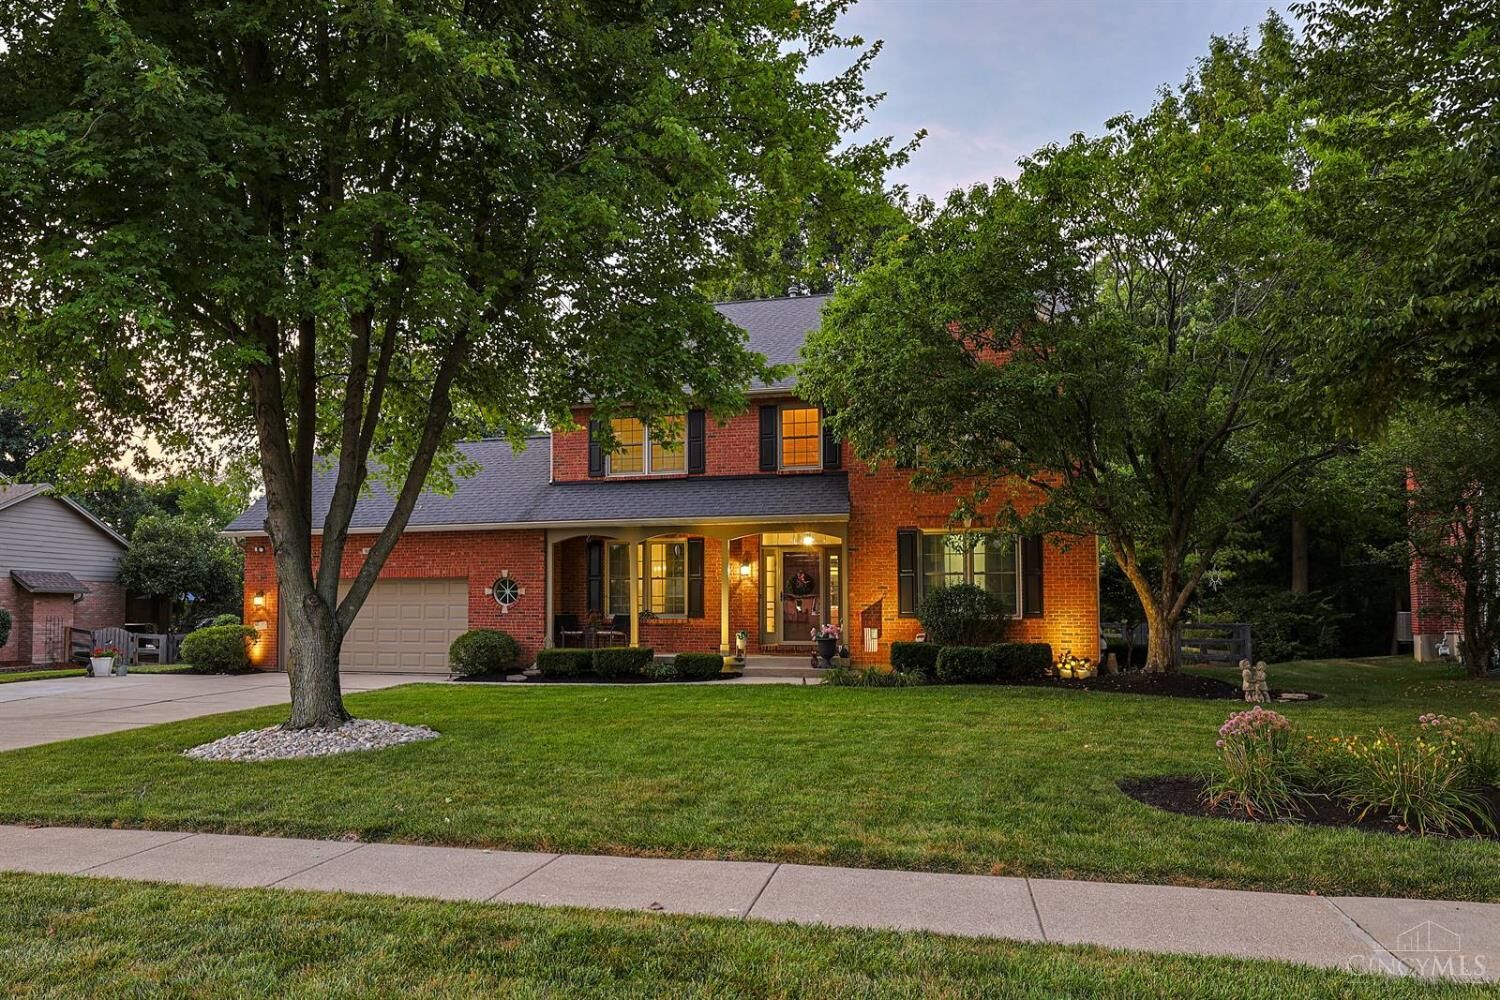
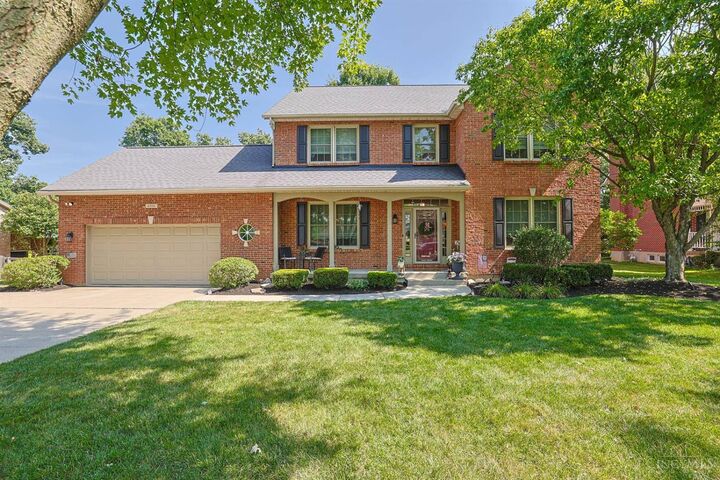
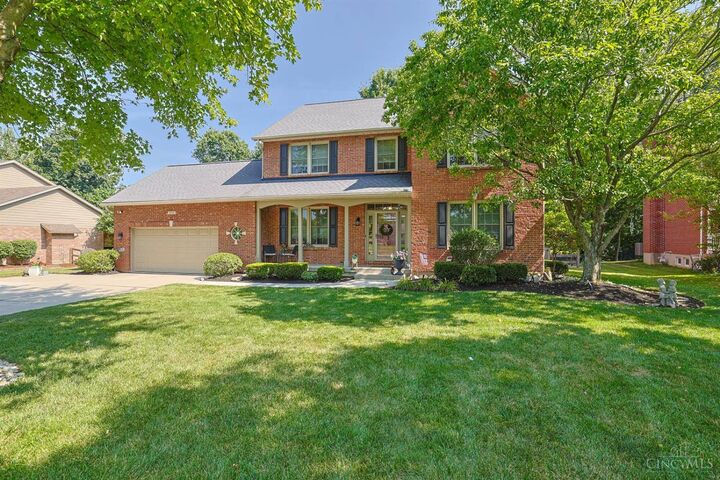
First time on market for this stunning custom-built home feature 5BD/3.5BA. Thoughtfully updated & beautifully maintained, home offers open floor plan w/soaring ceiling & exceptional living space. Gourmet kitchen showcases white cabinetry, granite countertops, SS appliances, a gas cooktop, bay window, & large center island perfect for entertaining. Spacious great room features cozy stone gas FP, while formal dining room impresses w/tray ceiling & elegant chandelier. A private study & half bath complete the first level. Upstairs primary suite provides a relaxing retreat w/luxurious en-suite bath, tile flooring, walk-in shower & custom walk-in closet. This home offers 3 generously sized BRs. Finished LL offers flexibility w/full bath, bedroom, family/rec room, kitchenette & storage space. Step outside to your a private oasis featuring fenced backyard, 3-season room, updated deck, in-ground pool, gazebo & custom lighting. Desirable location and reasonable HOA. Cul-de-sac.
MLS #:
1887109
1887109
Lot Size
0.64 acres
0.64 acres
Type
Single-Family Home
Single-Family Home
Year Built
1995
1995
Style
Traditional
Traditional
Views
City
City
School District
Lakota Local Sd
Lakota Local Sd
County
Butler County
Butler County
Listed By
Jeff Schupp, Northwest
Source
CincyMLS
Last checked Jul 17 2026 at 3:48 PM GMT+0000
CincyMLS
Last checked Jul 17 2026 at 3:48 PM GMT+0000
Bathroom Details
Interior Features
- Vaulted Ceiling
- 9ft + Ceiling
- French Doors
Kitchen
- Wood Cabinets
- Marble/Granite/Slate
- Island
- Eat-In
- Window Treatment
- Other
- Laminate Floor
Subdivision
- Logsdon Ridge
Property Features
- Fireplace: Gas
- Fireplace: Stone
- Foundation: Poured
Heating and Cooling
- Forced Air
- Gas
- Central Air
Basement Information
- Finished
- Walkout
- Ww Carpet
Pool Information
- In-Ground
Homeowners Association Information
- Dues: $279/Annually
Exterior Features
- Deck
- Covered Deck/Patio
- Enclosed Porch
- Yard Lights
- Roof: Shingle
Utility Information
- Sewer: Public Sewer
- Fuel: Gas
Parking
- Driveway
- On Street
Stories
- Two
Living Area
- 2,692 sqft
Location
Disclaimer: Data last updated: 7/17/26 08:48


